4781 W Bayberry Street
VIEW PHOTOS
$355,000

4781 W Bayberry Street

4 Beds 3 Baths 1,799 Sq.Ft. 7,928 Sq.Ft.

Description

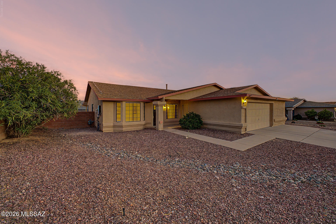
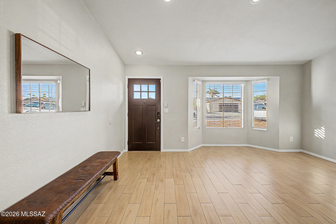
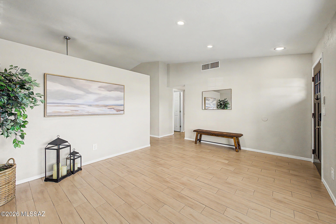
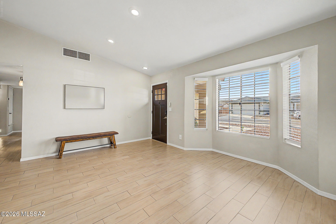
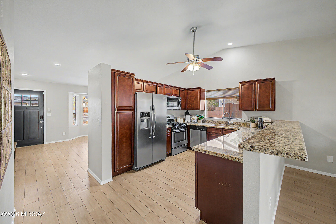
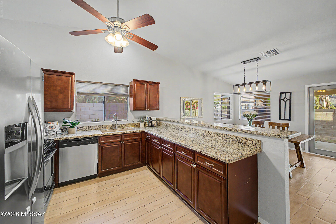
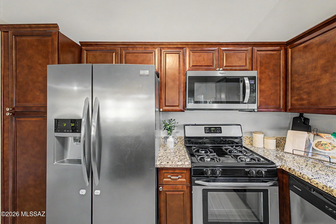
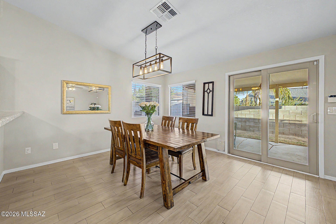
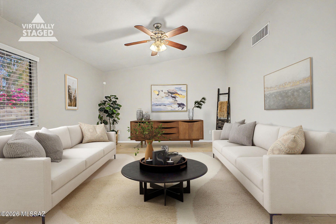
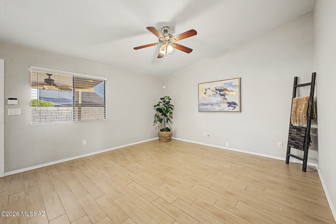
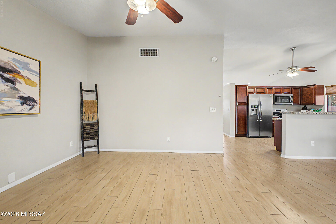
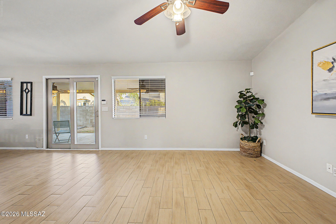
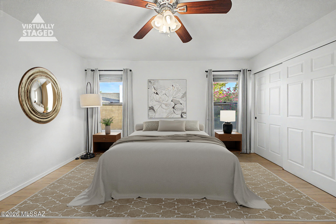
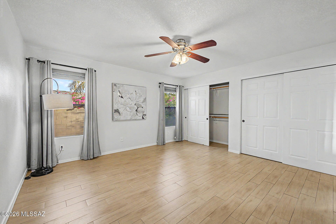
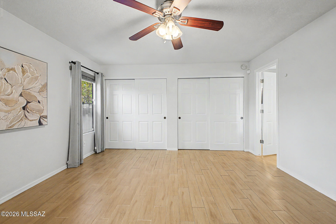
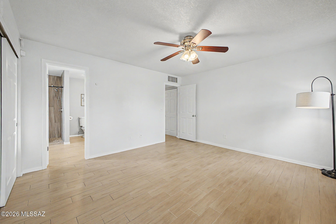
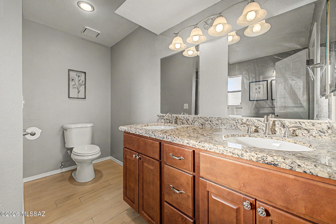
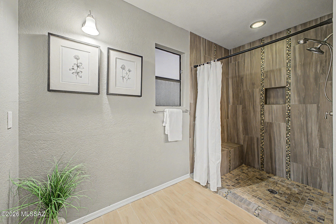
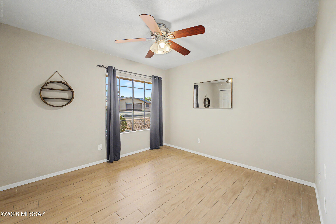
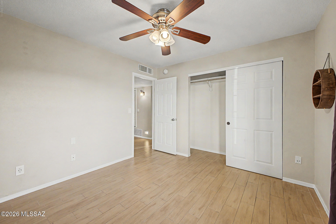
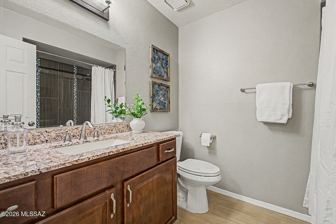
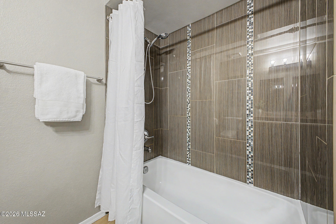
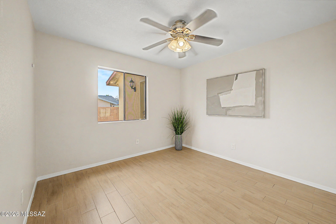
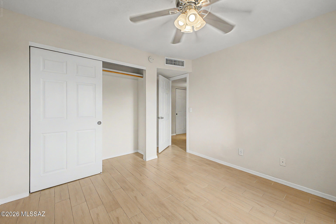
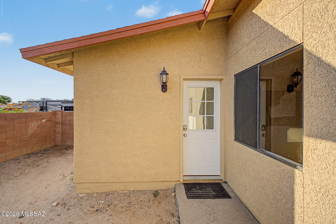
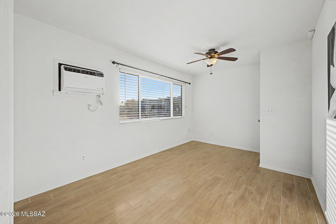
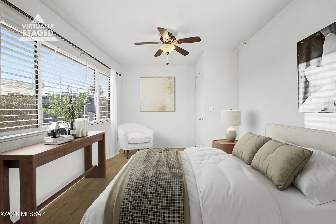
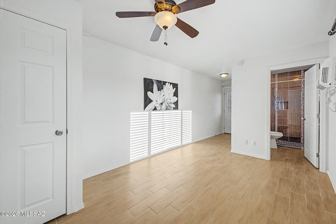
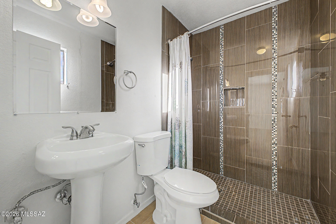
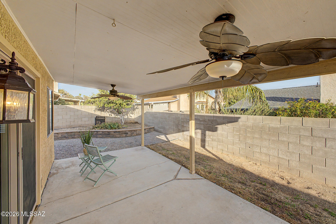
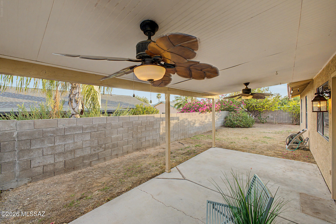
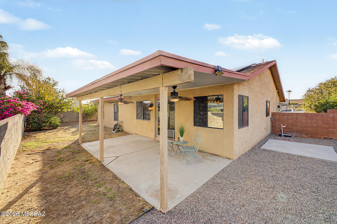
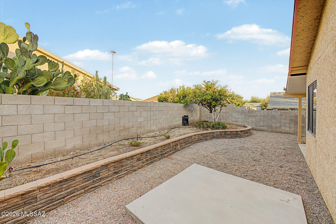
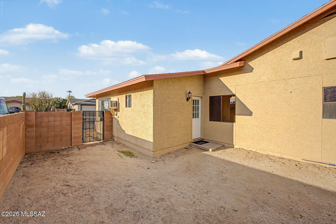
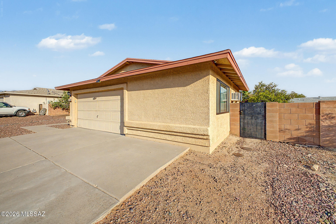
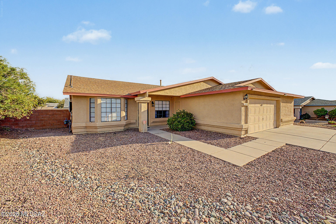
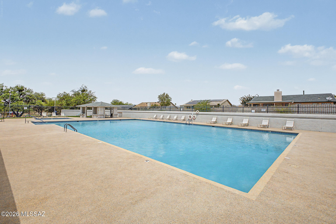
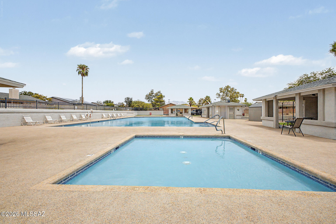
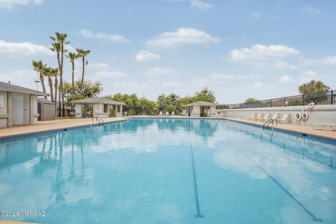
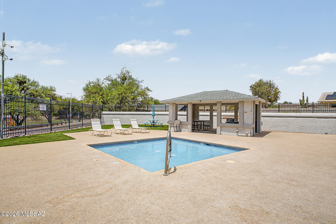
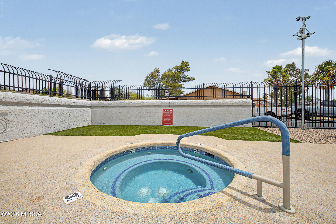
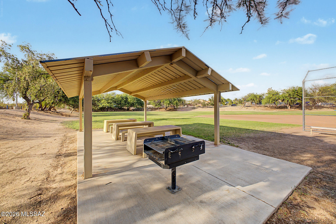
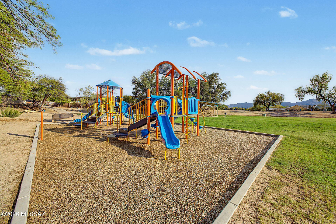
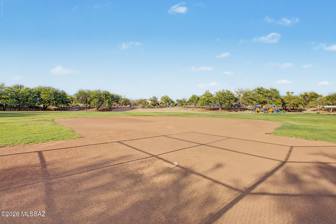
Beautifully updated 4-bedroom, 3-bathroom single-level home in Tucson's desirable Sunset Point community! Designed for comfortable living & effortless entertaining, the open floor plan features wood-look tile flooring, granite countertops, stainless steel appliances, a breakfast bar, & spacious living areas filled with natural light. The true standout is the attached GUEST QUARTERS with a PRIVATE ENTRANCE & full bath--perfect for live-in parents, extended guests, a home office, or income-producing rental opportunities. This versatile space offers exceptional privacy & endless possibilities. Additional highlights include no poly piping, leased solar, and an Ecobee smart thermostat. Enjoy the community pool, park, and family-friendly amenities, all convenienlly located!

Share Property

Location

4781 W Bayberry Street, Tucson, AZ 85742

Status

Sold

Date Sold

August 27, 2026
Michael Peterson

Michael Peterson

TITLE

REALTOR®

Property Amenities

Interior
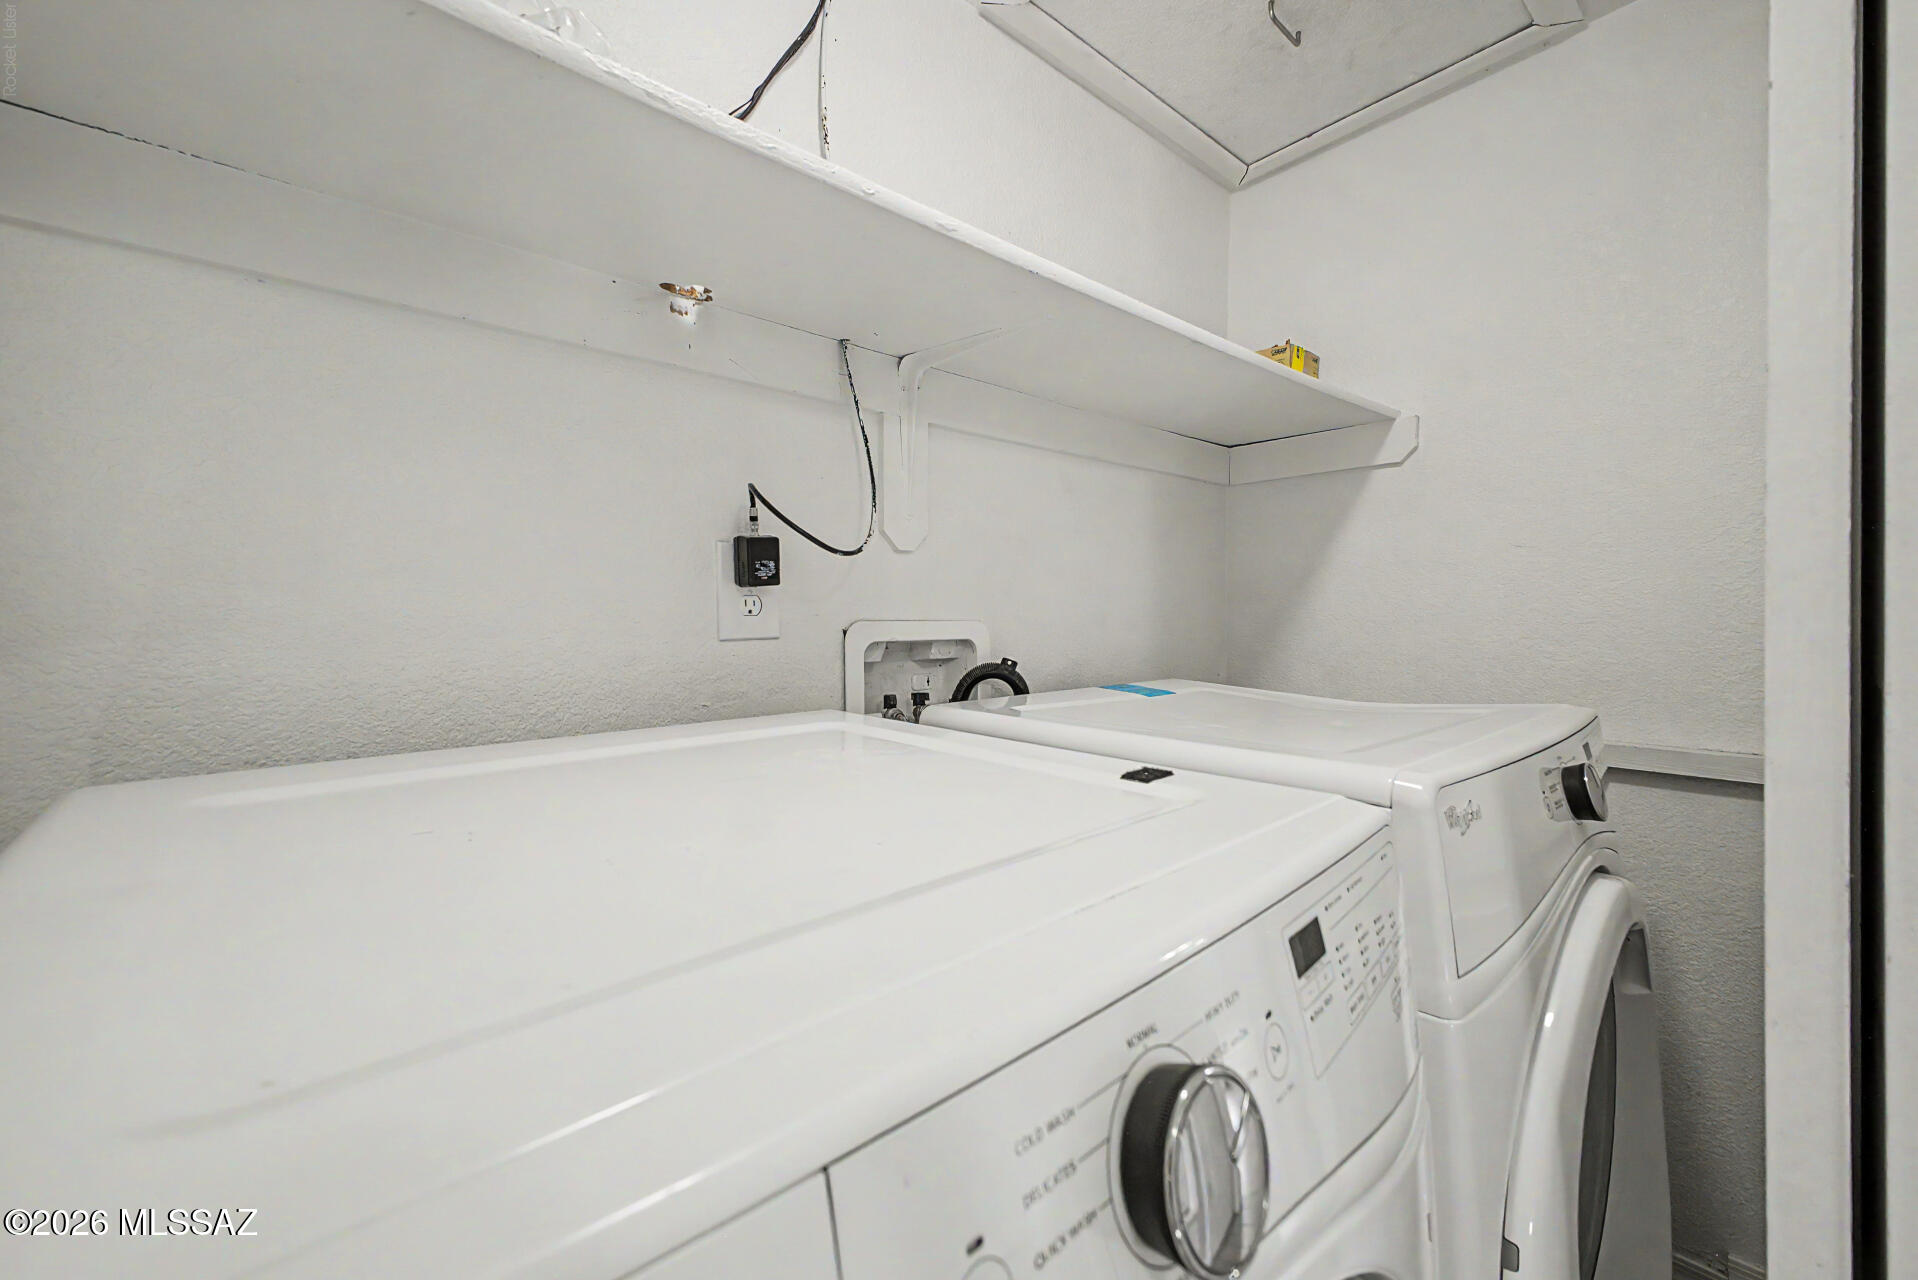
Laundry room Dryer, Storage, Washer, Laundry Closet
Fireplace None
Appliances Disposal, Dishwasher, Gas Range, Microwave, Refrigerator
Flooring Ceramic Tile
Total Bedrooms: 4
Full Bathrooms: 3
Other Interior Features High Ceilings, Vaulted Ceiling(s), Cathedral Ceiling(s)
Area & Lot
Total area 1,799 Sq.Ft.
Lot Area 7,928 Sq.Ft.
Living area 1,799 Sq.Ft.
MLS® ID 22618650
Year Built 1991
School District Marana
High School Mountain View
Middle School Tortolita
Elementary School Quail Run
View Description Sunrise,Sunset
Architecture Styles Contemporary
Type Residential
Status Sold
Exterior
Stories 1
Pool None
Air conditioning Ductless, Central Air, Ceiling Fans
Heat type Mini-Split, Forced Air, Natural Gas
Green Feature Solar
Disability Features None
Water Source Public
Garage Space 2.0
Security Features Carbon Monoxide Detector(s), Smoke Detector(s)
Other Exterior Features See Remarks
Lot Features Subdivided, Decorative Gravel, Shrubs, North/South Exposure
Roof Shingle
Utilities Sewer Connected
Finance
Sales Price $355,000
Real Estate Tax $3,006 yearly

Casas Adobes Real Estate: Your Guide to Northwest Tucson Listings

Tucson’s original luxury suburb. Known for its charming burnt-adobe ranch homes, lush citrus groves, and the world-class botanical gardens of Tohono Chul Park.

Partner With Michael

Work with Michael Peterson, a trusted Tucson Real Estate Expert, dedicated to guiding you through every step of buying or selling your home. With deep local knowledge and proven results, Michael makes the process seamless and stress-free.